Property photo 1
Property photo 2
Property photo 3
Property photo 4
Property photo 5
3 Beds
5 Baths
3,430 sqft

$6,900,000

1 W Century Dr Unit: 28B, Los Angeles CA, 90067

Price per sqft$2,011.66
Built in2010
Property size3,430 sqft
Property typeCondominium

Overview

Active

Listed Feb 9, 2026

Updated 2 weeks ago

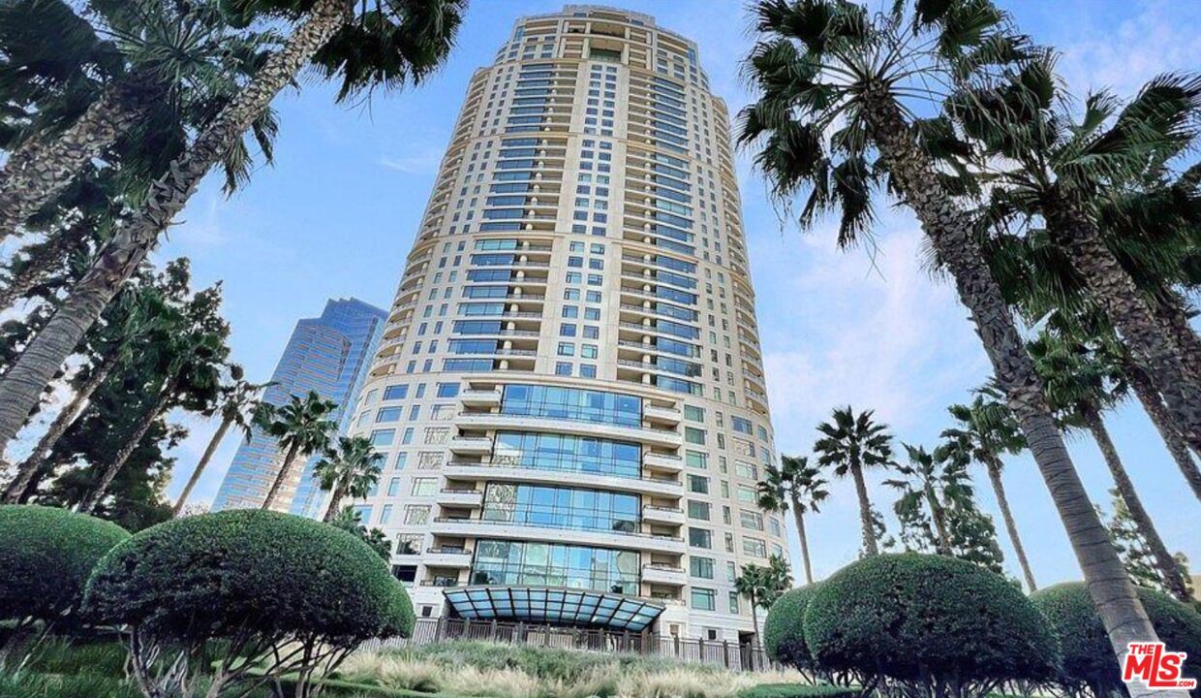
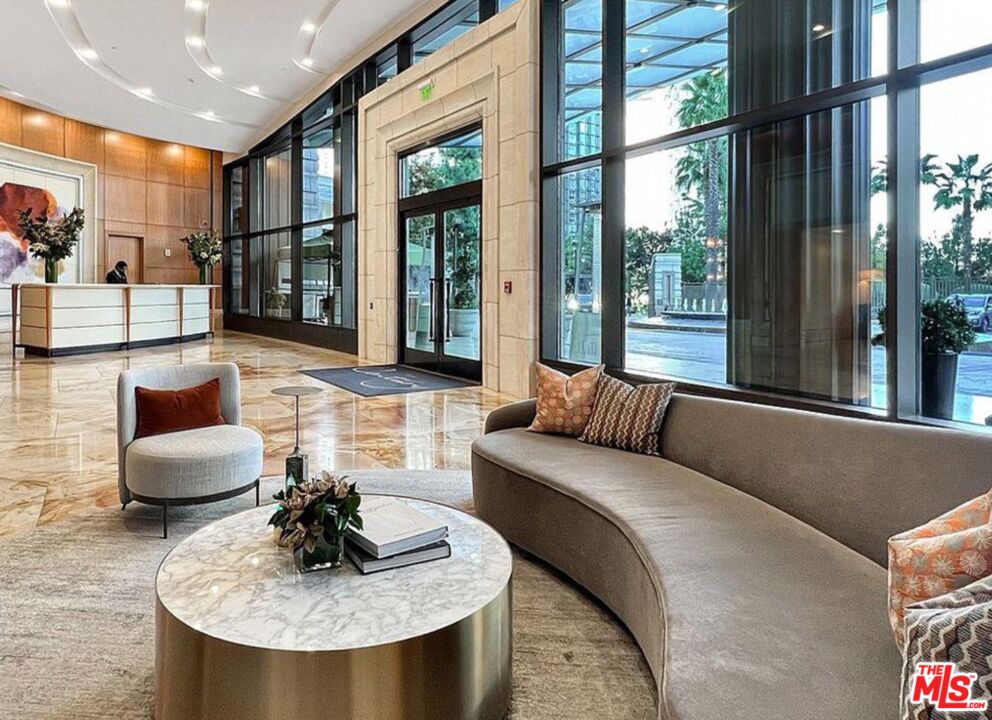
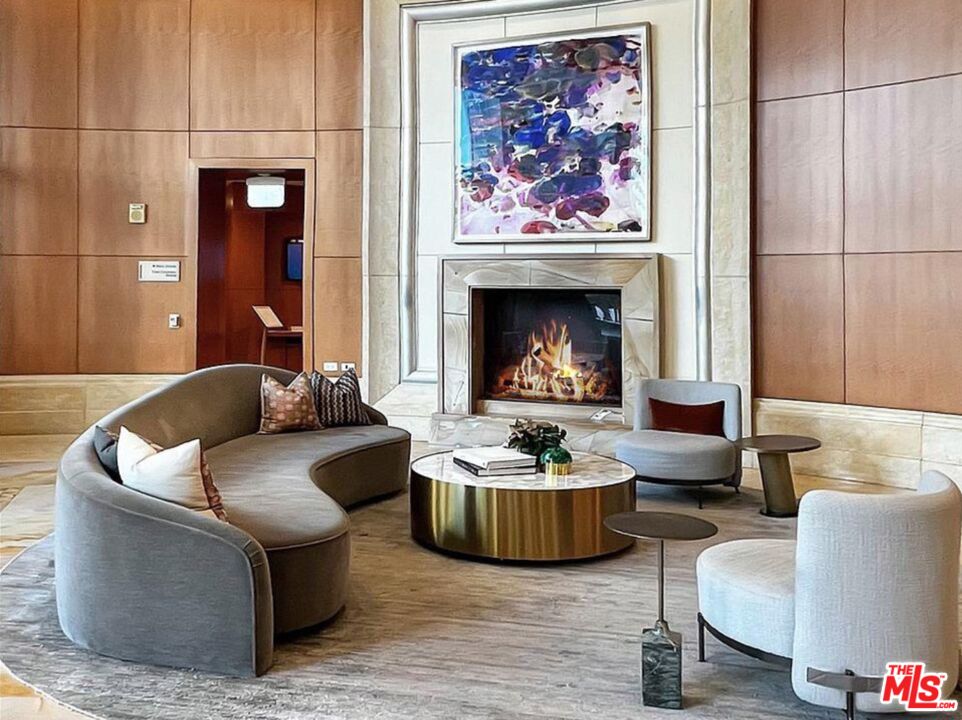
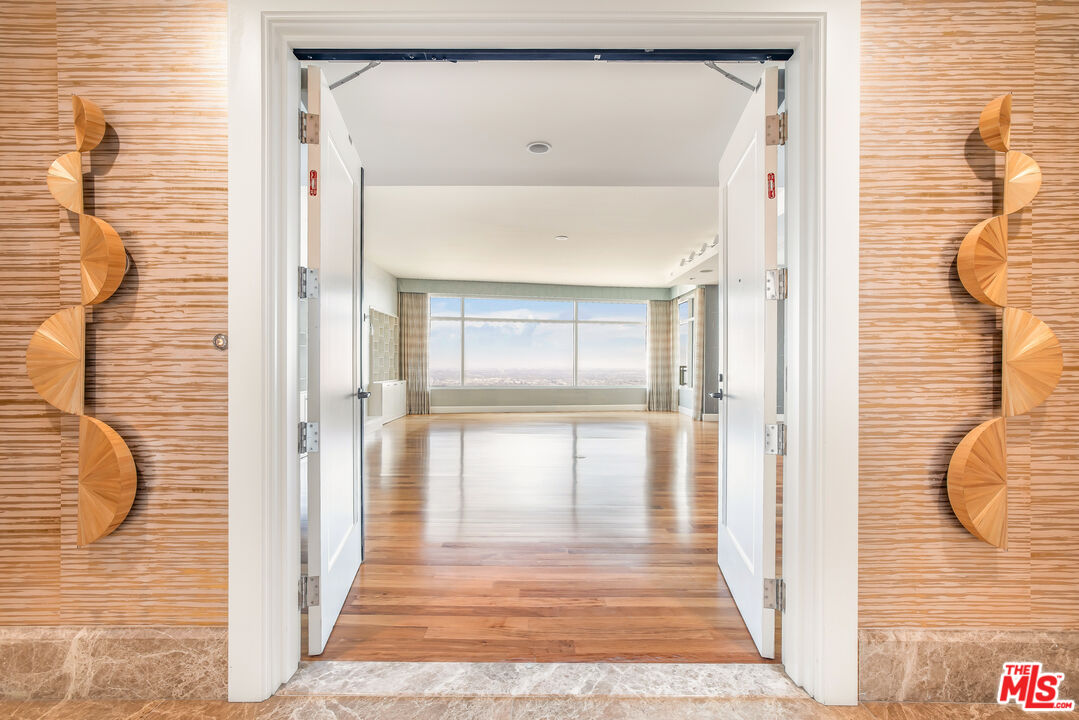
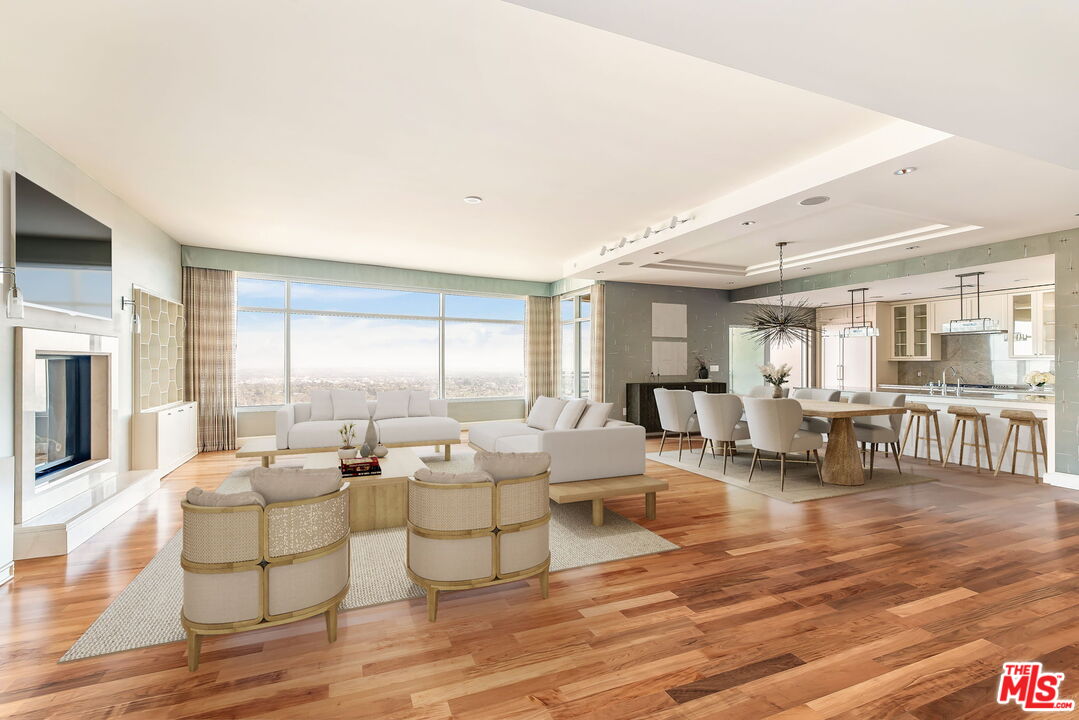
Experience elevated luxury on the 28th floor of The Century, Century City's most iconic and prestigious high-rise. A landmark Robert A.M. Stern designed tower, The Century blends traditional grandeur with subtle Art Deco and modern influences. Step directly from your private elevator vestibule into a dramatic formal entry that opens to the luminous living and dining area framed by sweeping panoramic windows, showcasing breathtaking views from downtown LA to the Pacific Ocean. Soaring ceilings up to 10 ft, beautiful natural light, and seamless flow create an atmosphere that is both stylish and inviting. This impeccably finished residence features custom and designer details throughout. The sleek chef's kitchen is outfitted with top-of-the-line appliances, water filtration system, bespoke cabinetry, and a generous center island, ideal for both casual mornings and lively dinner parties. A private terrace just off the main living area offers the perfect setting to dine al fresco while gazing out at the ocean. The spacious primary suite is a tranquil retreat with spa-inspired dual baths and fabulous walk-in closet spaces. Additional en-suite rooms offer versatility for guest suites, a home office, or a cozy den. The Century offers the ultimate in five-star living. Residents enjoy exceptional white-glove service from an attentive staff known for their unparalleled dedication to every need. Amenities include 24-hour security and valet, concierge, an in-house car wash service, and a resort-style pool with private cabanas. Wellness spaces include a state-of-the-art fitness center, a private yoga room, a Pilates room with reformer, and a private treatment room for massages or facials, all available for exclusive booking.Additional lifestyle amenities include elegant party rooms for private events, a beautiful residents' library, children's playroom, screening room, business and conference center, private wine locker storage, and a large personal storage unit approximately 7' x 14'. Each residence is assigned a private concierge closet, ideally located for effortless access, where packages, groceries, and dry cleaning can be securely delivered and stored at your discretion. Set on a beautifully landscaped nearly four-acre campus, the grounds were thoughtfully designed by renowned landscape architect Pamela Burton. Expansive lawns, mature trees, and drought-tolerant plantings are arranged around a central reflecting pool, with spaces ranging from arbor-covered seating nooks to BBQ areas to outdoor rooms with fireplaces perfect for entertaining. An on-site restaurant adds yet another layer of ease and luxury to daily living. Located just minutes from Beverly Hills and some of the city's best dining and shopping, this is luxury living at its absolute finest.

$45,906/mo

Est. mortgage payment based on a $6,900,000 home price.

All estimates are provided by Luxury Presence for informational purposes only. Actual amounts may vary.

Additional information

MLS® ID
26649543

Interior Features

Bedrooms
3
Bathrooms
5
Fireplace
Yes
Cooling
Yes
Heating
Yes
Basement
No

Exterior Features

Lot Size
3.71 Acres

Other Property Details

Association Fee Frequency
Monthly
Garage
Yes
View
Yes
Pool
Yes

Listed by Maya Hazen Manshel with Christie's International Real Estate SoCal
Listing Contact: 310-902-5060 

Based on information from The MLSTM / Combined LA/Westside Multiple Listing Service, Inc. IDX information is provided exclusively for consumers' personal, non-commercial use, it may not be used for any purpose other than to identify prospective properties consumers may be interested in purchasing. All information is deemed reliable but not guaranteed and should be independently reviewed and verified. Property locations as displayed on any map are best approximations only and exact locations should be independently verified. All properties are subject to prior sale, change or withdrawal, and may or may not be listed by the office/agent presenting the information. Neither listing broker(s) nor Joel + Dorit Cooper | CA DRE # 01380726 | CA DRE # 01929924 shall be responsible for any typographical errors, misinformation, misprints and shall be held totally harmless. 

©2026 Combined L.A./Westside MLS. All rights reserved.

Data last updated 9/1/2026

.     

Powered by Luxury Presence
