Leave a Message

Thank you for your message. We will be in touch with you shortly.

360 S Crescent Dr
360 S Crescent Dr
360 S Crescent Dr
360 S Crescent Dr
360 S Crescent Dr
360 S Crescent Dr
360 S Crescent Dr
360 S Crescent Dr
360 S Crescent Dr
360 S Crescent Dr
360 S Crescent Dr
360 S Crescent Dr
360 S Crescent Dr
360 S Crescent Dr
360 S Crescent Dr
360 S Crescent Dr
360 S Crescent Dr
360 S Crescent Dr
360 S Crescent Dr
360 S Crescent Dr
360 S Crescent Dr
360 S Crescent Dr
360 S Crescent Dr
360 S Crescent Dr
360 S Crescent Dr
360 S Crescent Dr
360 S Crescent Dr
360 S Crescent Dr
360 S Crescent Dr
360 S Crescent Dr
360 S Crescent Dr
360 S Crescent Dr
360 S Crescent Dr
360 S Crescent Dr
360 S Crescent Dr
360 S Crescent Dr
360 S Crescent Dr
360 S Crescent Dr
SEE ALL PHOTOS
360 S Crescent Dr
360 S Crescent Dr
360 S Crescent Dr
360 S Crescent Dr
360 S Crescent Dr
360 S Crescent Dr
360 S Crescent Dr
360 S Crescent Dr
360 S Crescent Dr
360 S Crescent Dr
360 S Crescent Dr
360 S Crescent Dr
360 S Crescent Dr
360 S Crescent Dr
360 S Crescent Dr
360 S Crescent Dr
360 S Crescent Dr
360 S Crescent Dr
360 S Crescent Dr
360 S Crescent Dr
360 S Crescent Dr
360 S Crescent Dr
360 S Crescent Dr
360 S Crescent Dr
360 S Crescent Dr
360 S Crescent Dr
360 S Crescent Dr
360 S Crescent Dr
360 S Crescent Dr
360 S Crescent Dr
360 S Crescent Dr
360 S Crescent Dr
360 S Crescent Dr
360 S Crescent Dr
360 S Crescent Dr
360 S Crescent Dr
360 S Crescent Dr
360 S Crescent Dr
Courtesy of Sotheby's International Realty
For Sale

360 S Crescent Dr

360 S Crescent Dr, Beverly Hills, CA 90212

$5,095,000
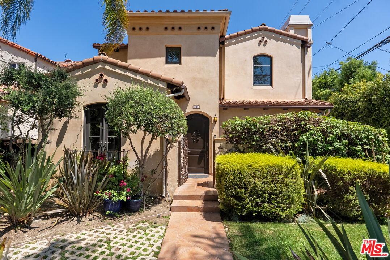
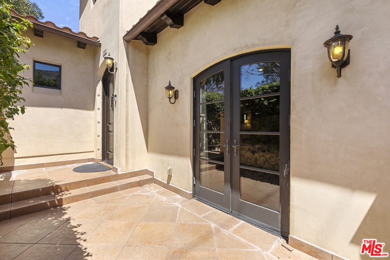
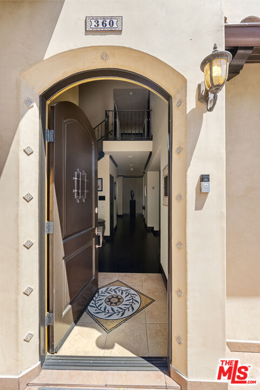
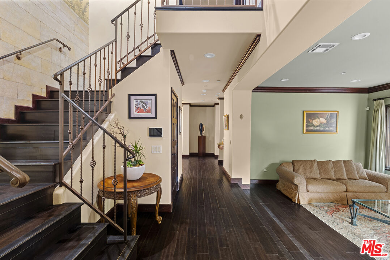
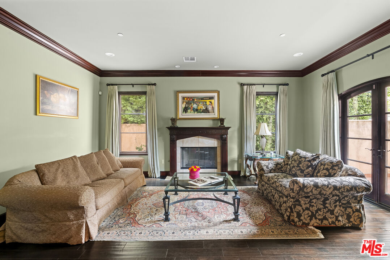
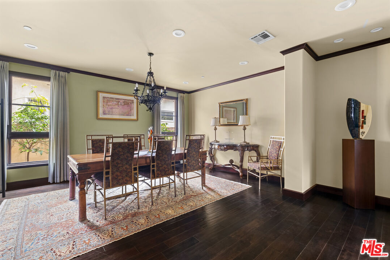
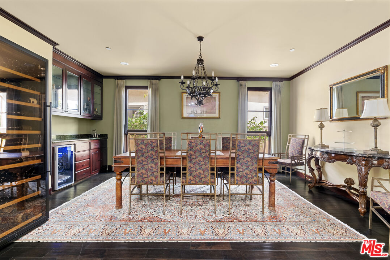
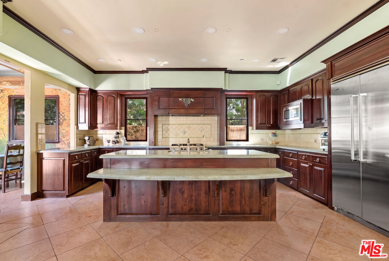
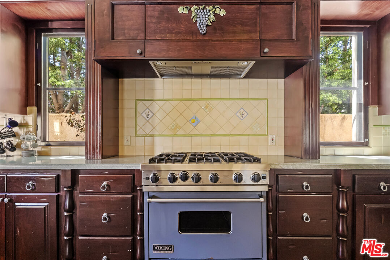
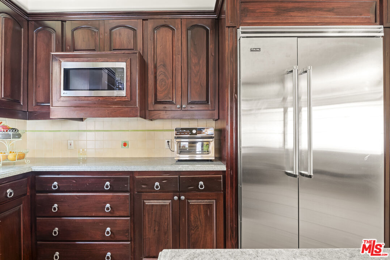
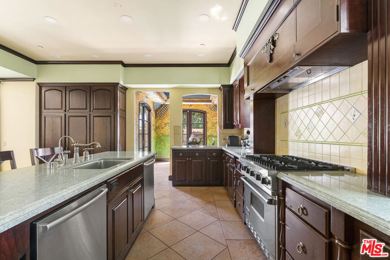
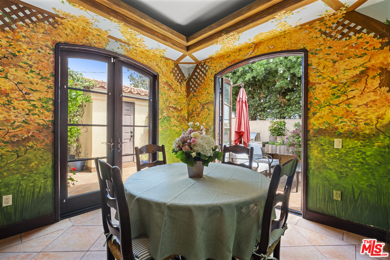
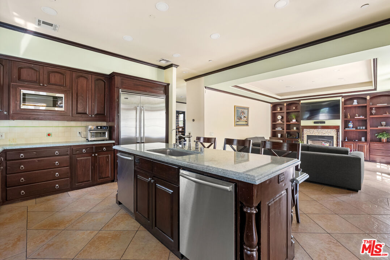
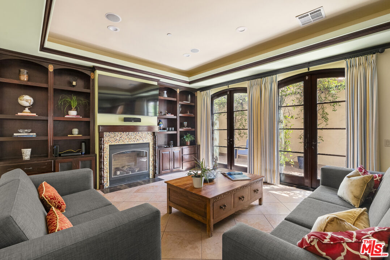
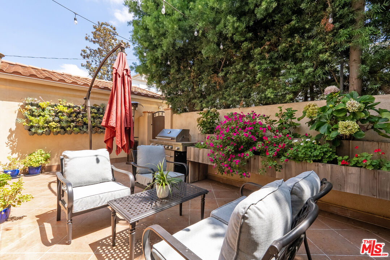
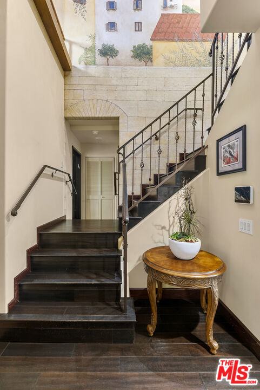
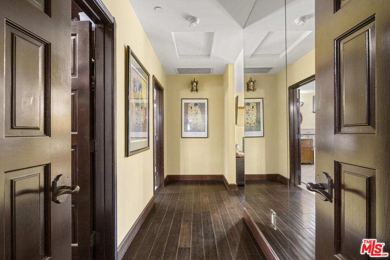
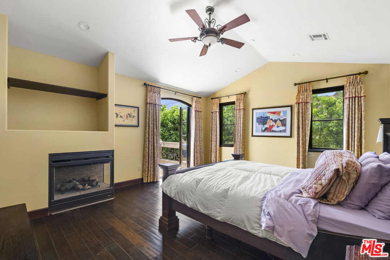
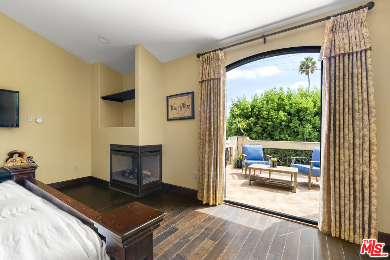
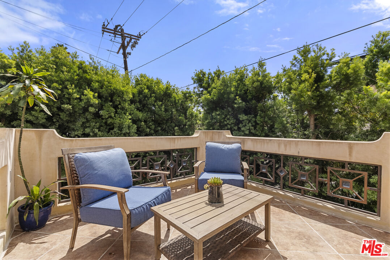
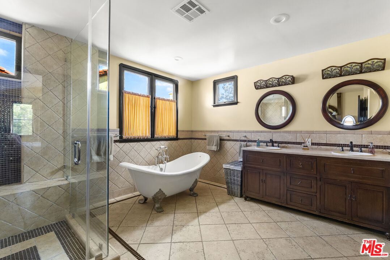
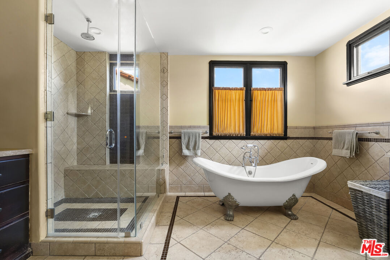
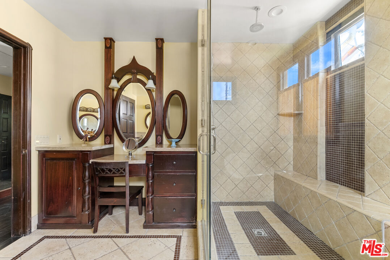
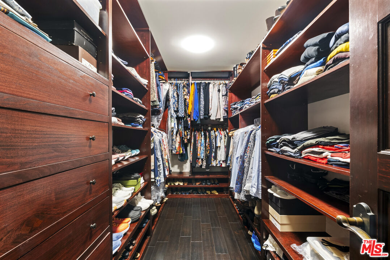
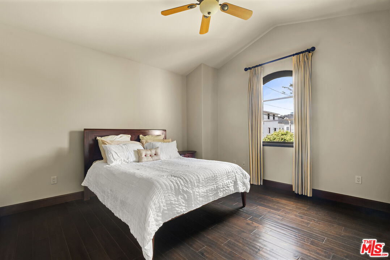
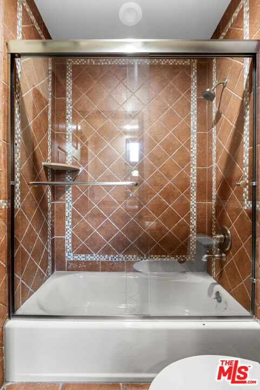
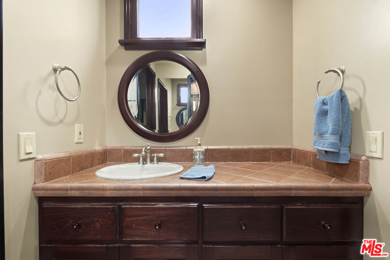
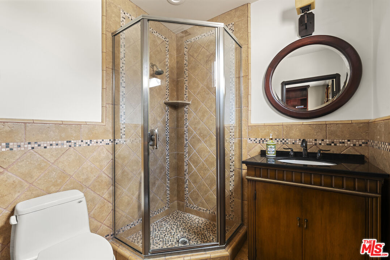
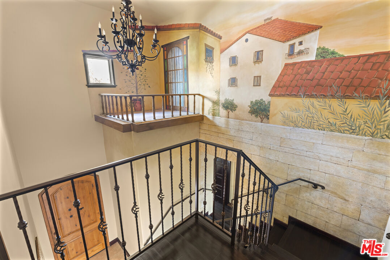
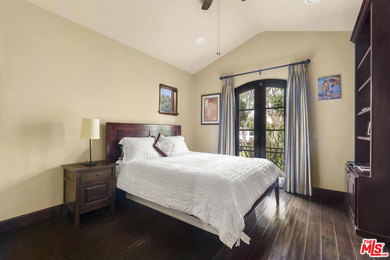
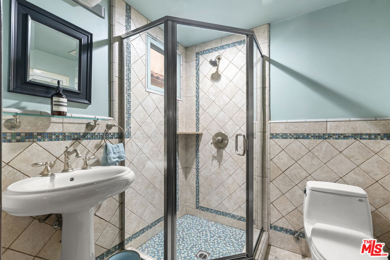
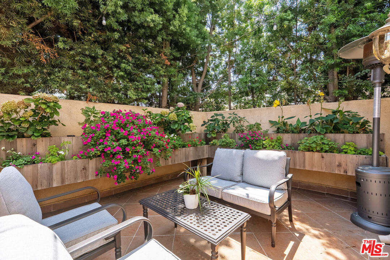
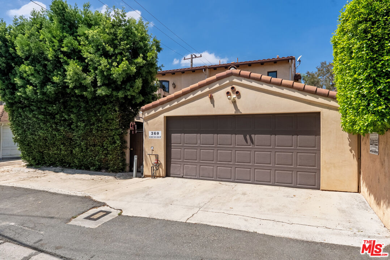
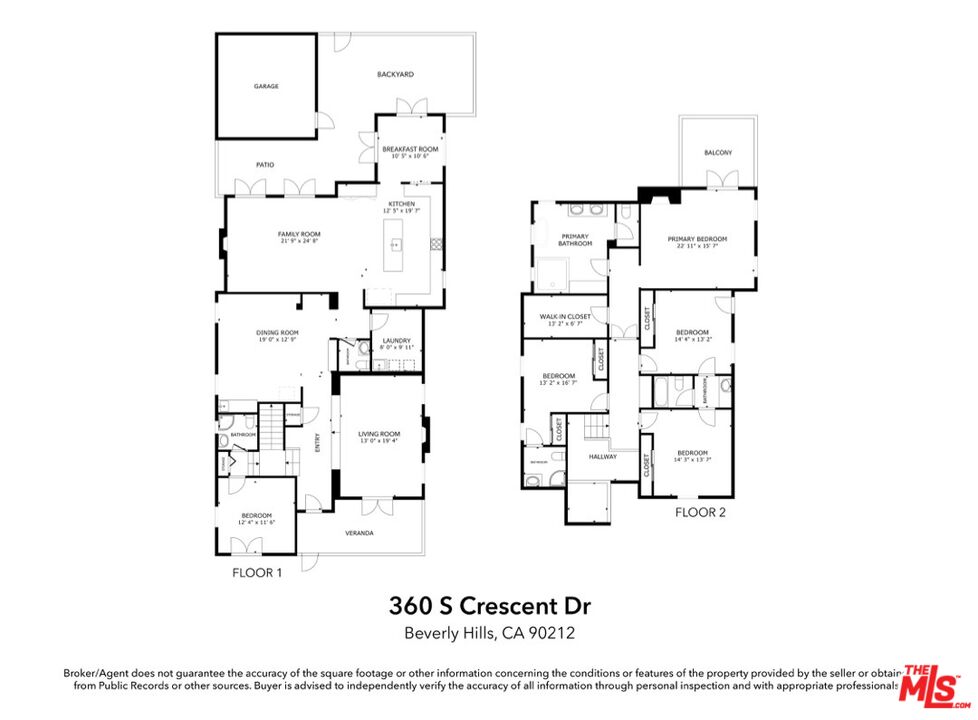
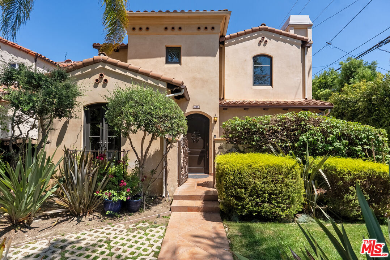
Experience resort inspired luxury in this beautifully crafted Tuscan-style Beverly Hills residence offering 5 bedrooms and 4.5 bathrooms. Built in 2006 with exceptional attention to detail, the home features a spacious, thoughtfully designed floor plan ideal for everyday living and entertaining. The main level offers formal living and dining rooms, a relaxing family room with custom built-in cabinetry, and a custom kosher kitchen featuring professional grade appliances, natural stone countertops, abundant cabinetry, multiple tall pantry cabinets, and a large center island with breakfast counter. An adjoining breakfast room inspired by an Italian cafe adds distinctive charm. One bedroom is conveniently located downstairs. Upstairs are four bedrooms, including a generous primary suite with vaulted ceiling, walk-in closet and private balcony. The luxurious primary bath features natural stone countertops, rustic tumbled tile accents, freestanding clawfoot soaking tub, oversized shower, dual vanities, private toilet room and custom sit-down makeup vanity. Additional features include wood flooring in bedrooms and select public areas, wood-clad windows and doors and two-zone heating and air conditioning. The property offers ample parking for 4+ vehicles between the driveway and detached garage. Ideally located north of Olympic Boulevard, 3 blocks to top rated dining, designer retail stores and conveniences of South Beverly Drive.

8/23/2026 2:00PM - 5:00PM PDT

5
beds

5
baths

3,566 Sq.Ft. LIVING AREA

6,066 Sq.Ft. lot

Joel Cooper

Joel Cooper

Dorit  Cooper

Dorit Cooper

Features & Amenities

Interior

  • total bedrooms5
  • Total bathrooms5
  • full bathrooms4
  • half bathroom1
  • Laundry room Room, Inside
  • Flooring Wood, Tile, Stone
  • Fireplace Living Room, Family Room, Primary Bedroom
  • APPLIANCES Ceiling Fan, Alarm System, Built-Ins, Dishwasher, Dryer, Garbage Disposal, Freezer, Washer, Refrigerator, Range/Oven, Microwave

Area & Lot

  • Status For Sale
  • OPEN HOUSE

    8/23/2026 2:00PM - 5:00PM PDT

  • Living Area3,566 Sq.Ft.
  • Lot Area6,066 Sq.Ft.
  • MLS® ID26873979
  • TypeResidential
  • YEAR BUILT2006
  • NeighborhoodBeverly Hills
  • Architecture StylesTuscan
  • View DescriptionCity
  • School DistrictBeverly Hills Unified School District

Exterior

  • STORIES2
  • Garage Space2.0
  • water SourcePublic
  • PoolNone
  • roofClay
  • parkingDriveway, Garage - 2 Car
  • HEAT TYPECentral
  • AIR CONDITIONINGCentral
  • sewerIn Street
  • security FeaturesPrewired for alarm system, Smoke Detector

Financial

  • Sales Price$5,095,000
  • Zoning BHR1YY
View Virtual Tour
image

Schedule a Showing

We would love to show you our beautiful property. Please select your preferred date and time below. An agent will be in touch shortly to confirm your appointment.

Schedule a Showing

We would love to show you our beautiful property. Please select your preferred date and time below. An agent will be in touch shortly to confirm your appointment.

Thank you for your interest in 360 S Crescent Dr, Beverly Hills, CA 90212. We are reviewing your request and will be in touch shortly!

Mortgage Calculator

Estimate your monthly mortgage payment, including the principal and interest, property taxes, and HOA. Adjust the values to generate a more accurate rate.

All estimates are provided for informational purposes only. Actual amounts may vary.
$0,000 Your Payment 20 15 65
$0,000 Your Payment

Beverly Hills

This and the neighboring city of West Hollywood are together entirely surrounded by the city of Los Angeles.

Explore

WORK WITH US

With unmatched expertise and a client-focused approach, we guide you through every step of your real estate journey to make your vision a reality.

Follow Us on Instagram