Leave a Message

Thank you for your message. We will be in touch with you shortly.

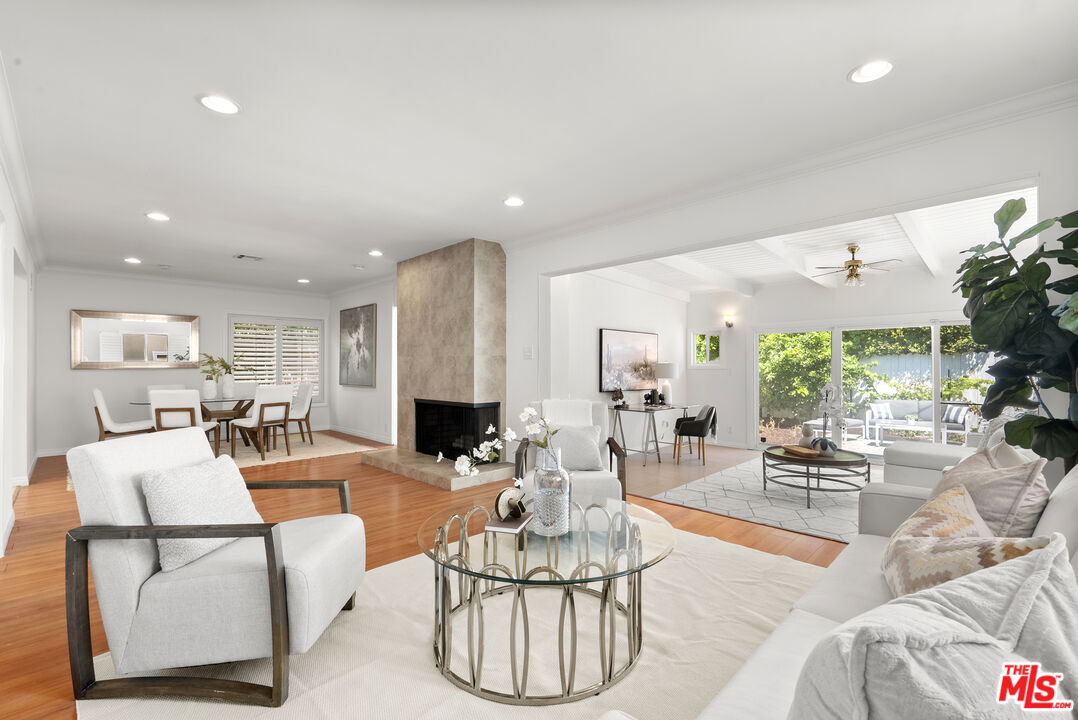
Open-plan living room with a central fireplace, hardwood floors, and sliding doors to a leafy patio.
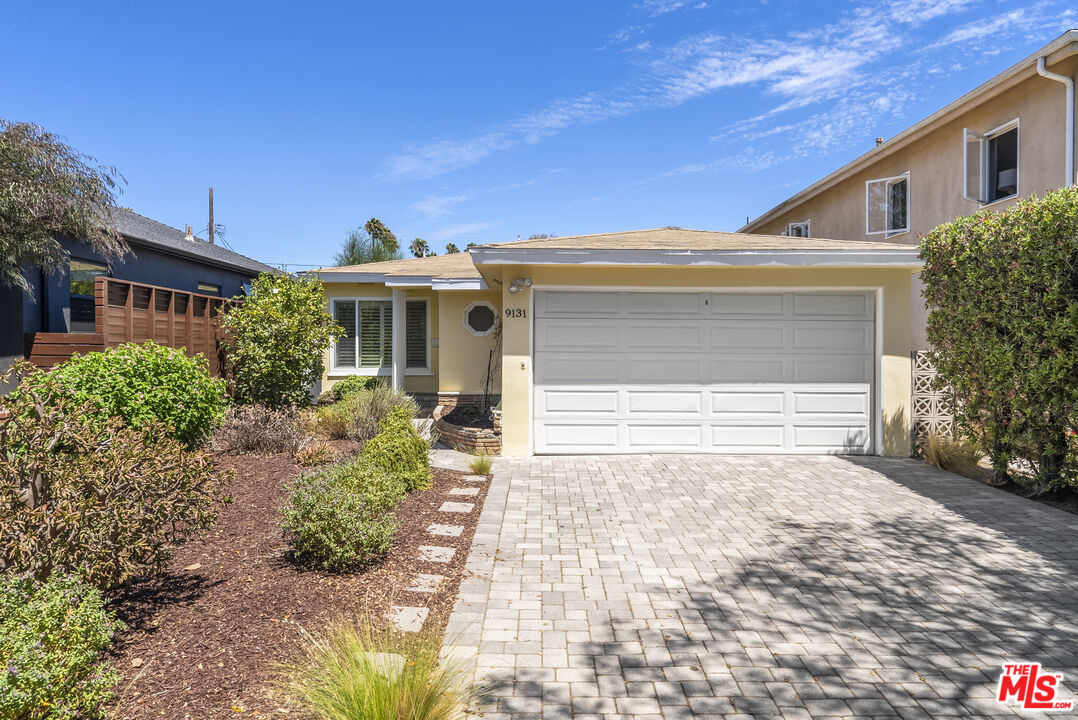
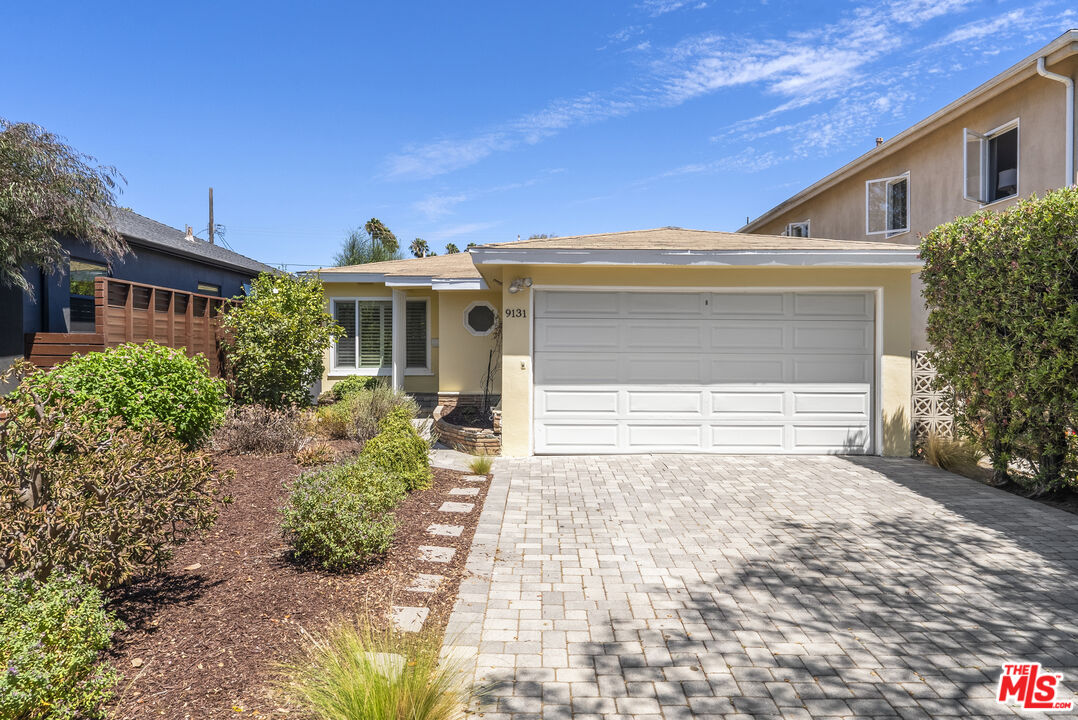
Single-story home with a wide white garage door, paved driveway, and landscaped front yard.
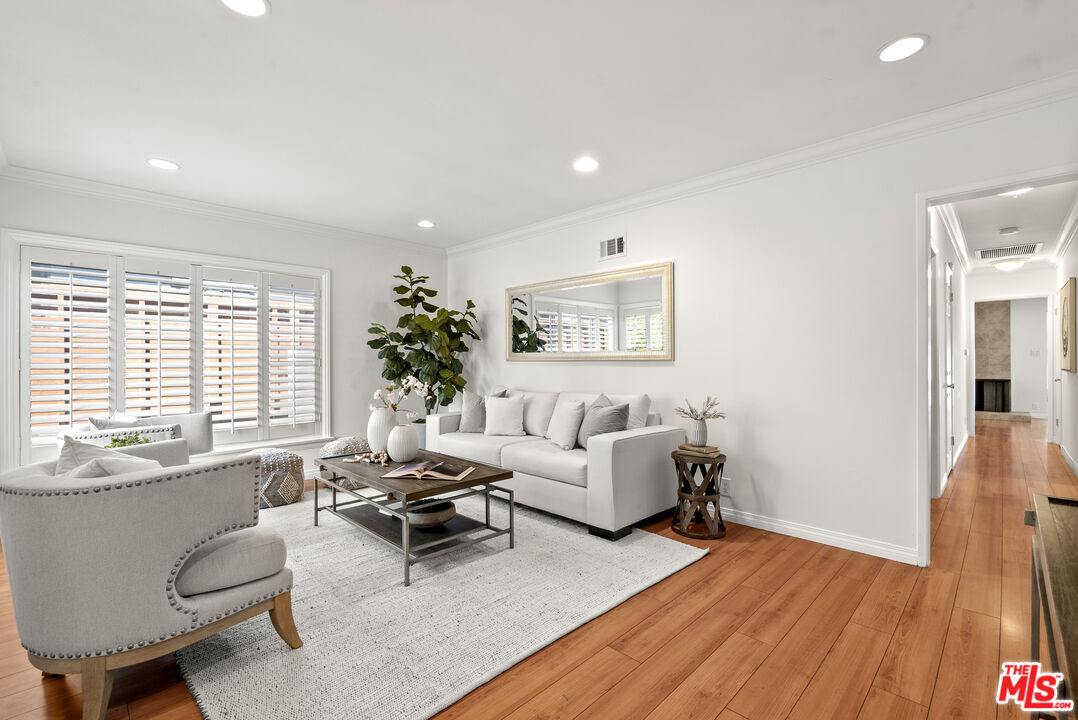
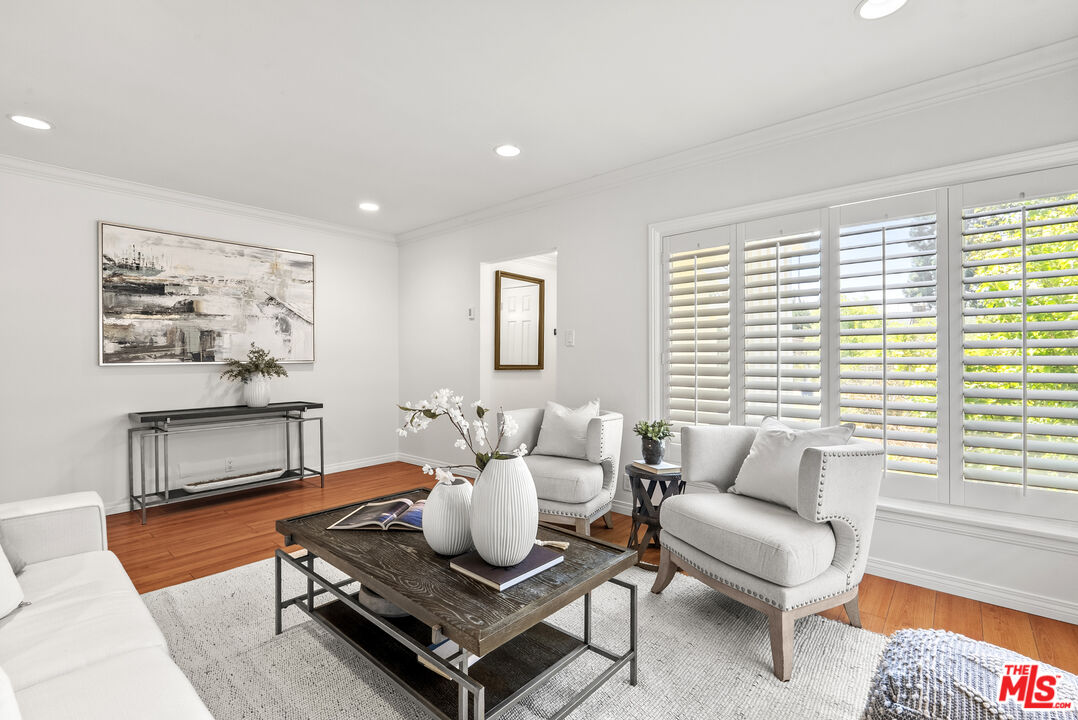
Living room with white seating, plantation shutters, a large rug, and warm wood floors.
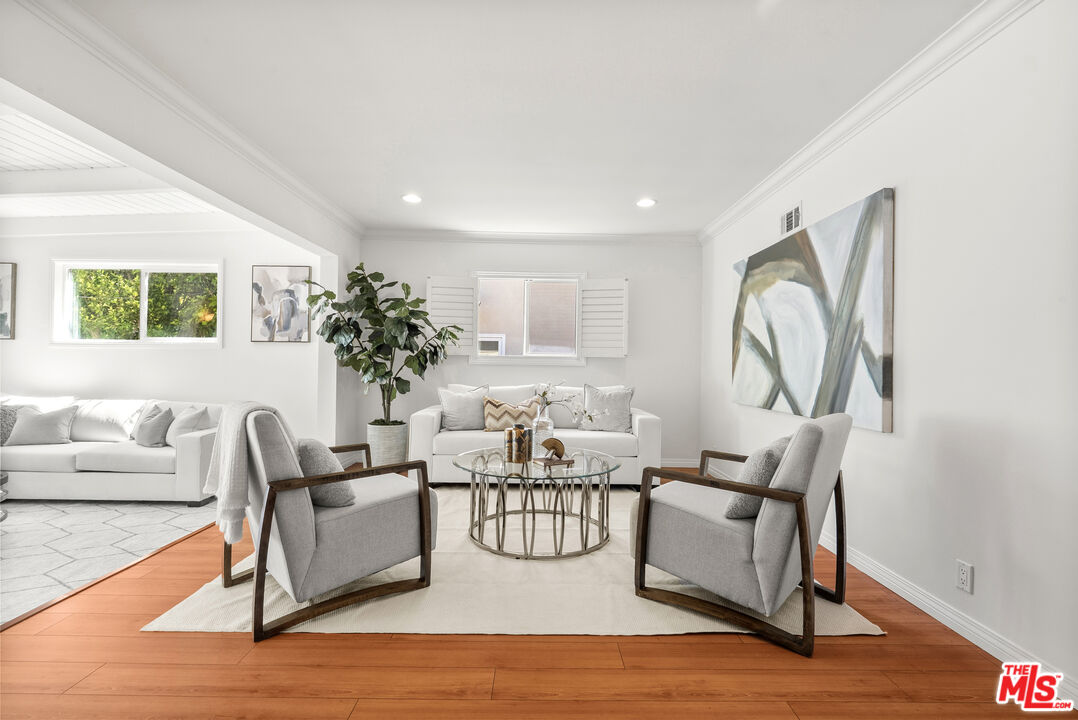
Staged living room with a white sofa, armchairs, plantation shutters, and a large potted plant.
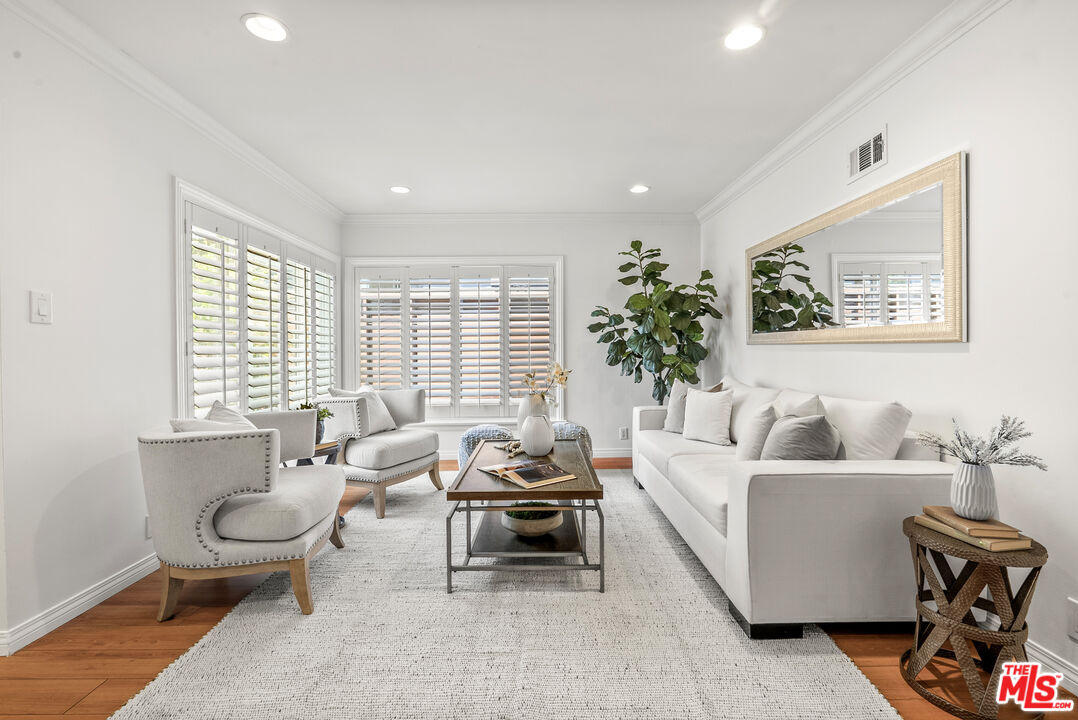
Staged living room with white seating, a dark wood coffee table, and plantation shutters.
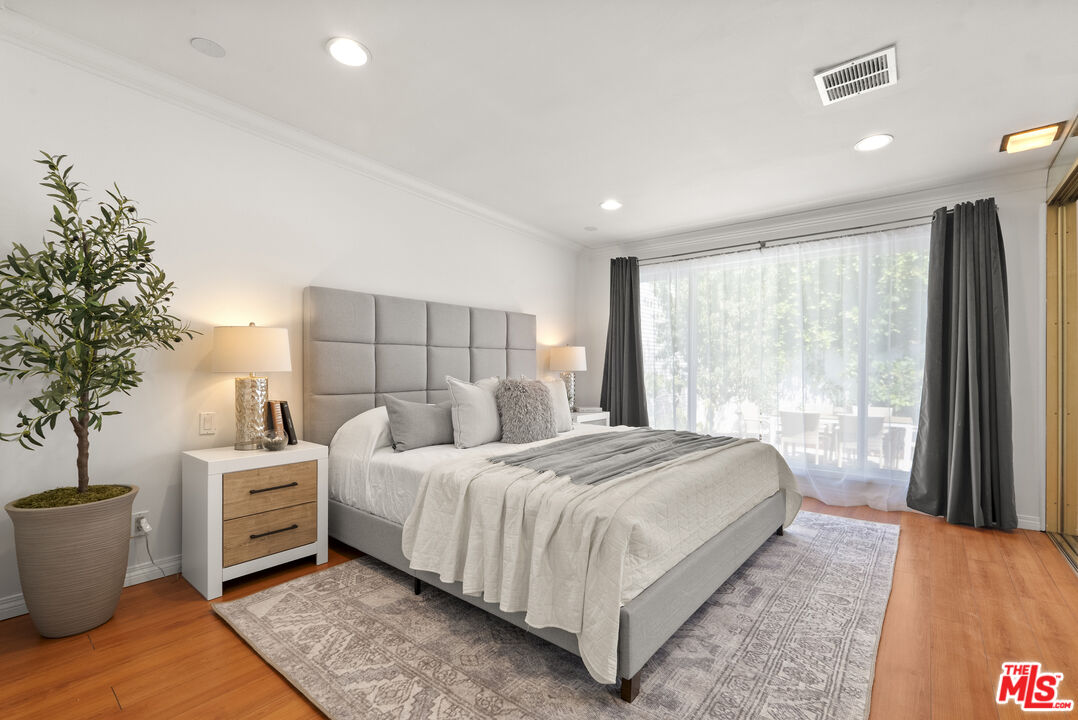
Staged bedroom with a gray upholstered bed, patterned rug, and sliding glass doors to a patio.
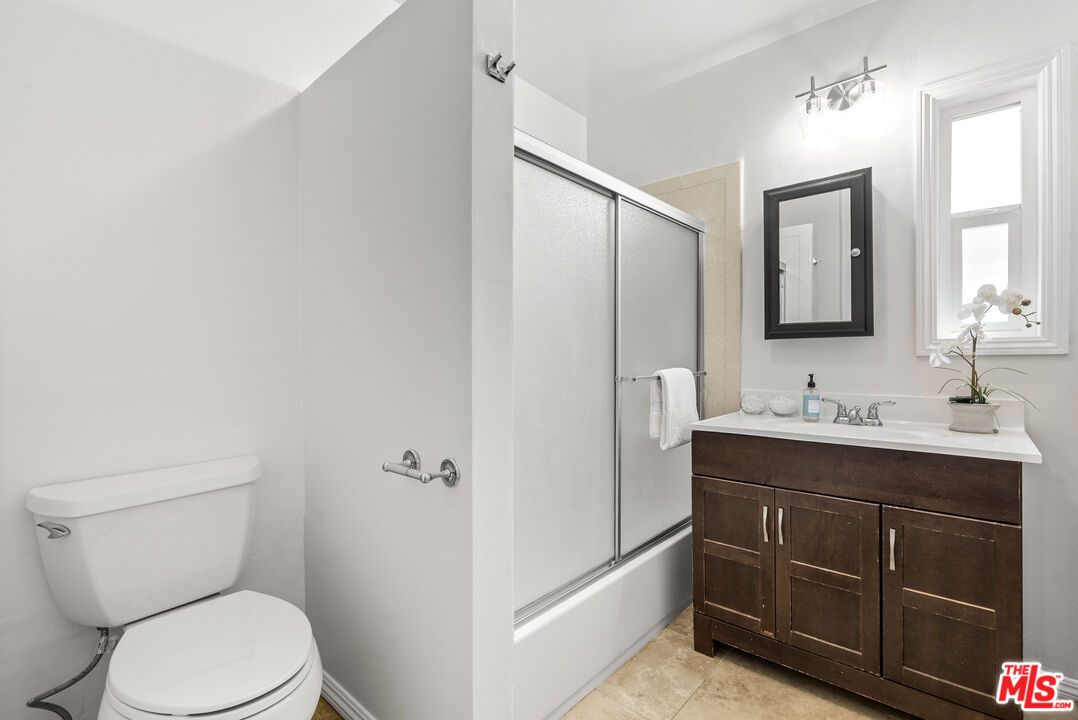
Bathroom with a frosted-glass shower, dark wood vanity, and orchid by the window.
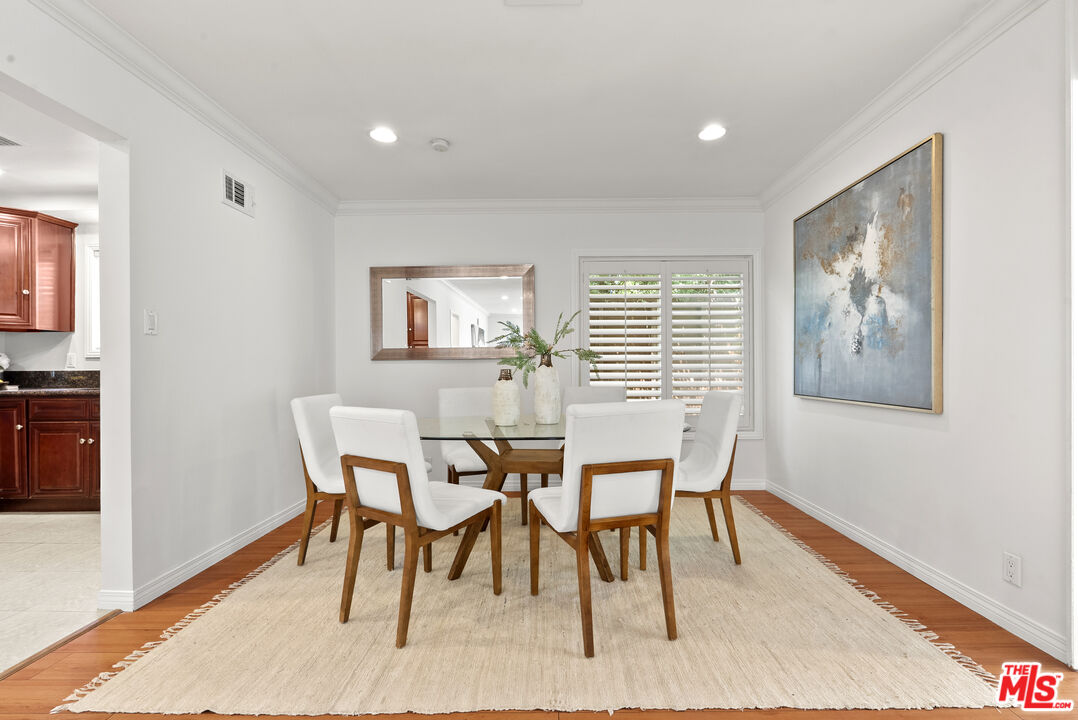
Dining room with a six-chair table, abstract wall art, and plantation shutters.
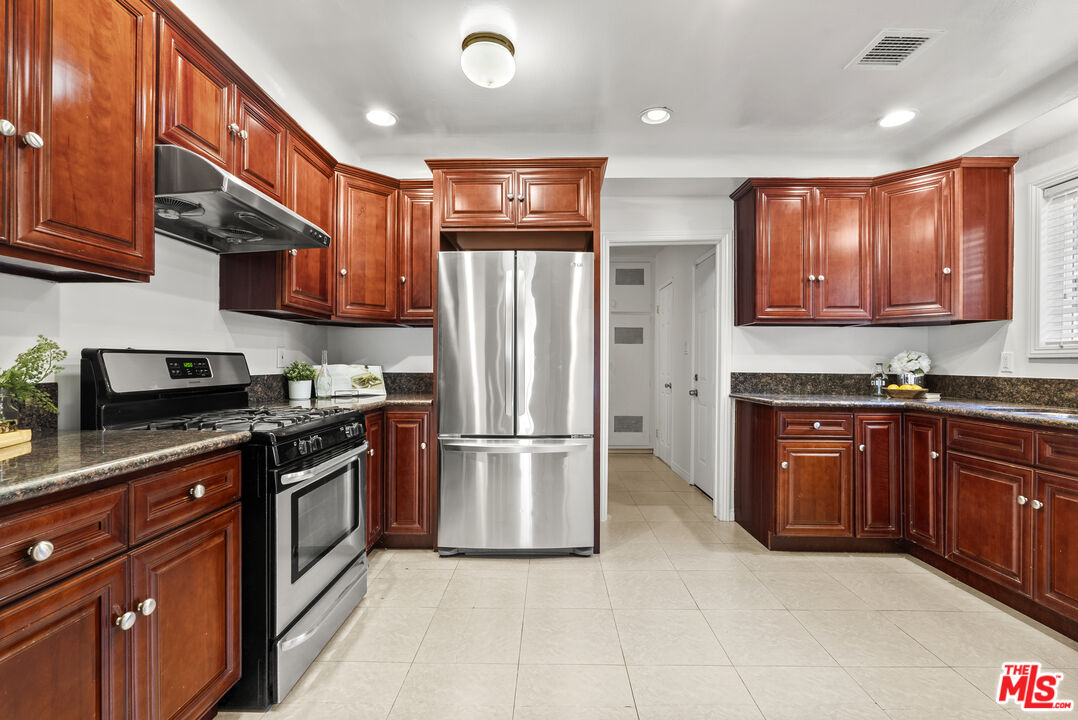
Kitchen with rich wood cabinets, granite counters, and stainless steel appliances.
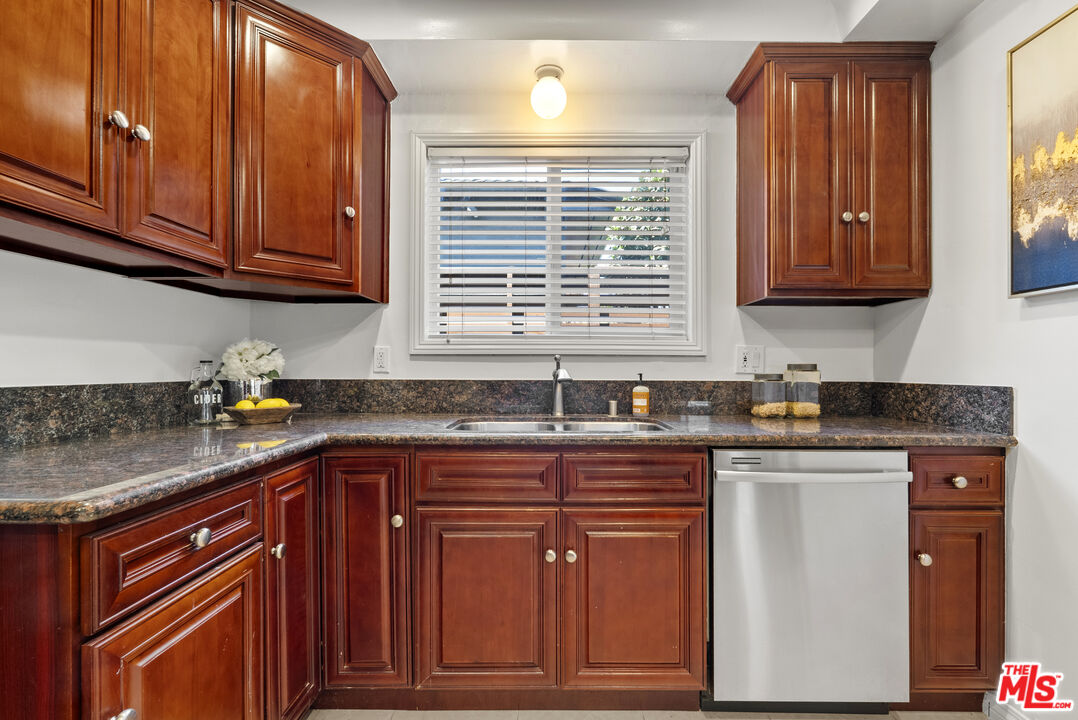
Kitchen with dark wood cabinets, stone counters, and a sink beneath a window with white blinds.
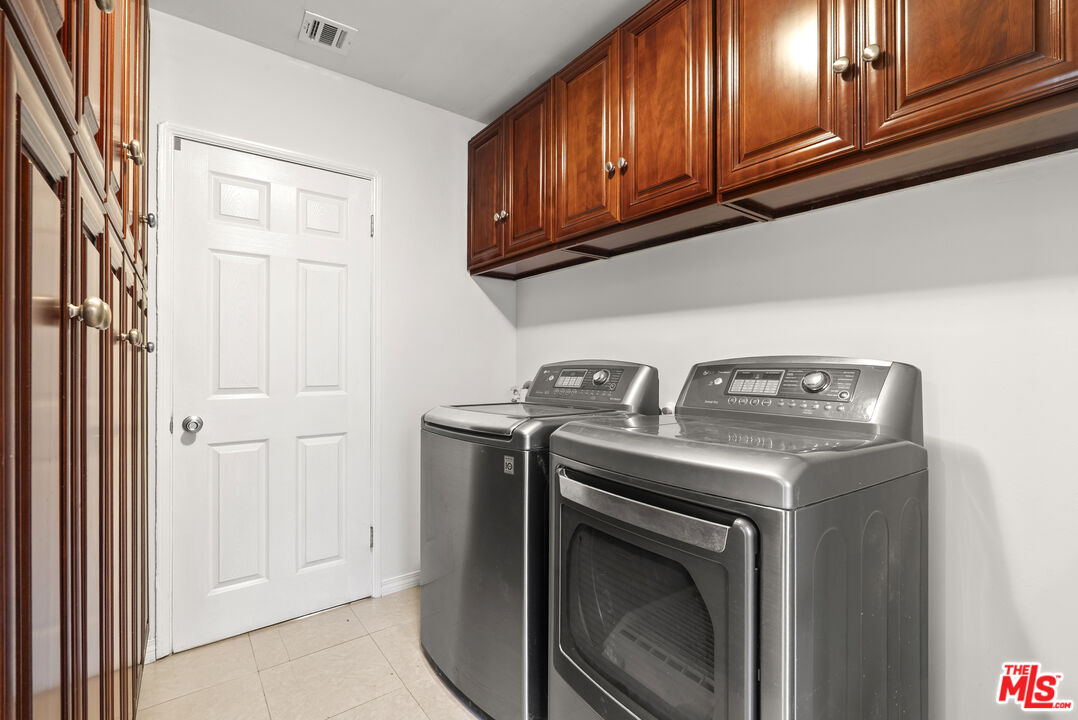
Laundry room with stainless-steel washer and dryer beneath dark wood cabinets.
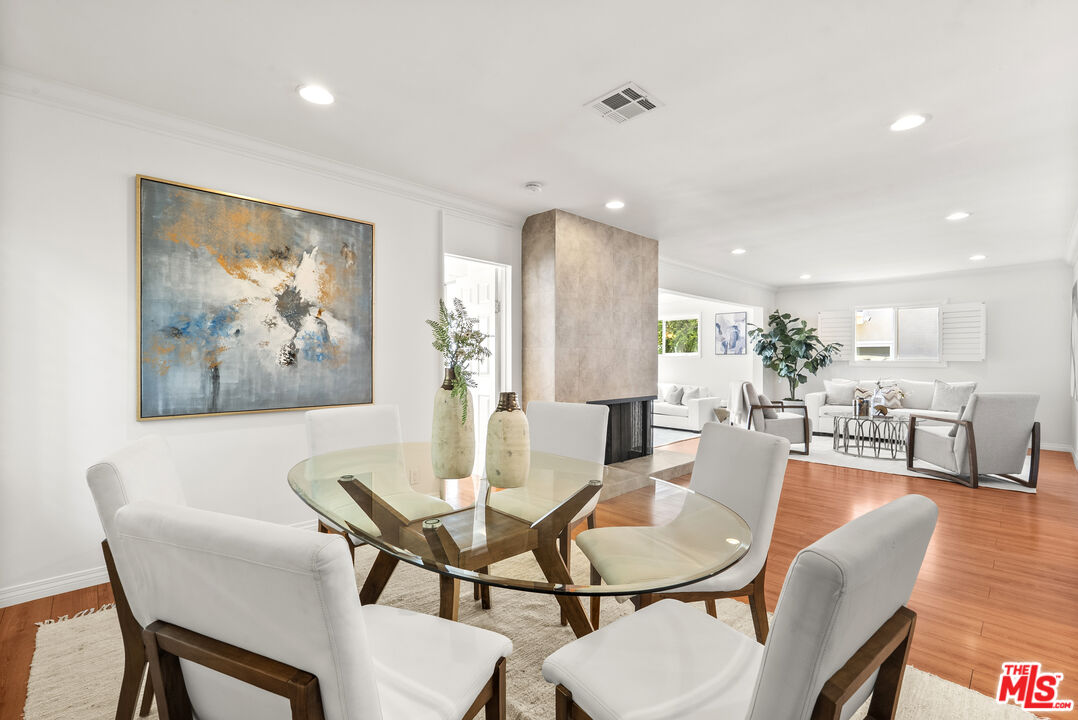
Open-plan dining and living room with a glass table, white chairs, and central fireplace.
Staged living room with gray seating, a round glass coffee table, and warm wood floors.
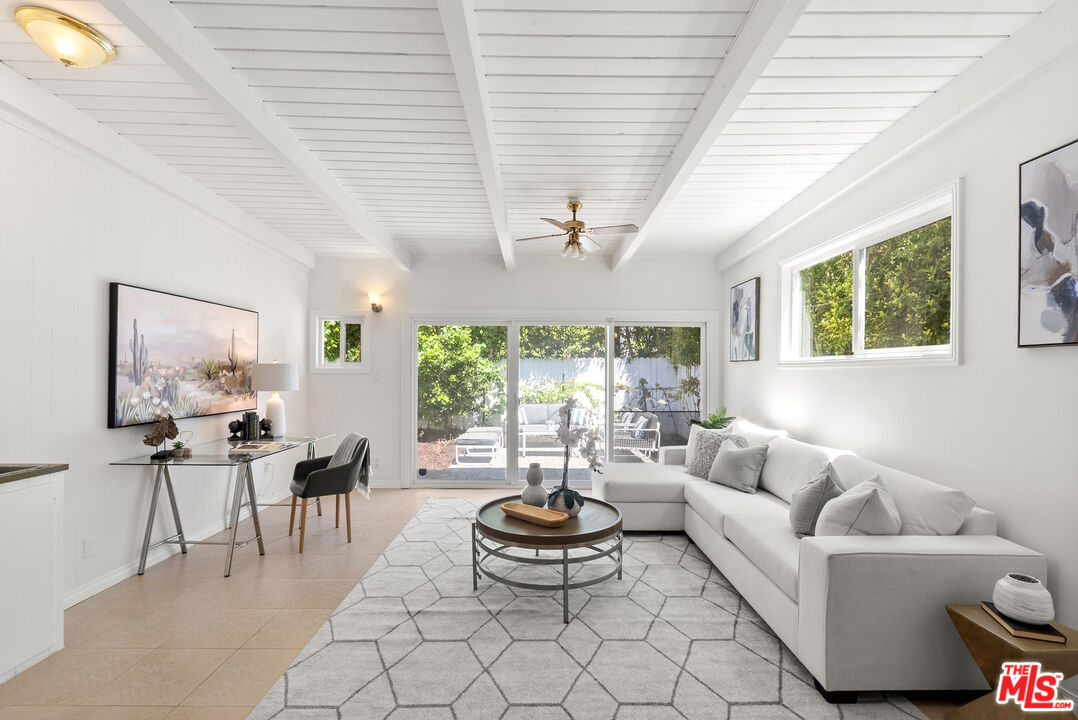
Staged living room with a white sectional, geometric rug, and glass doors to a leafy patio.
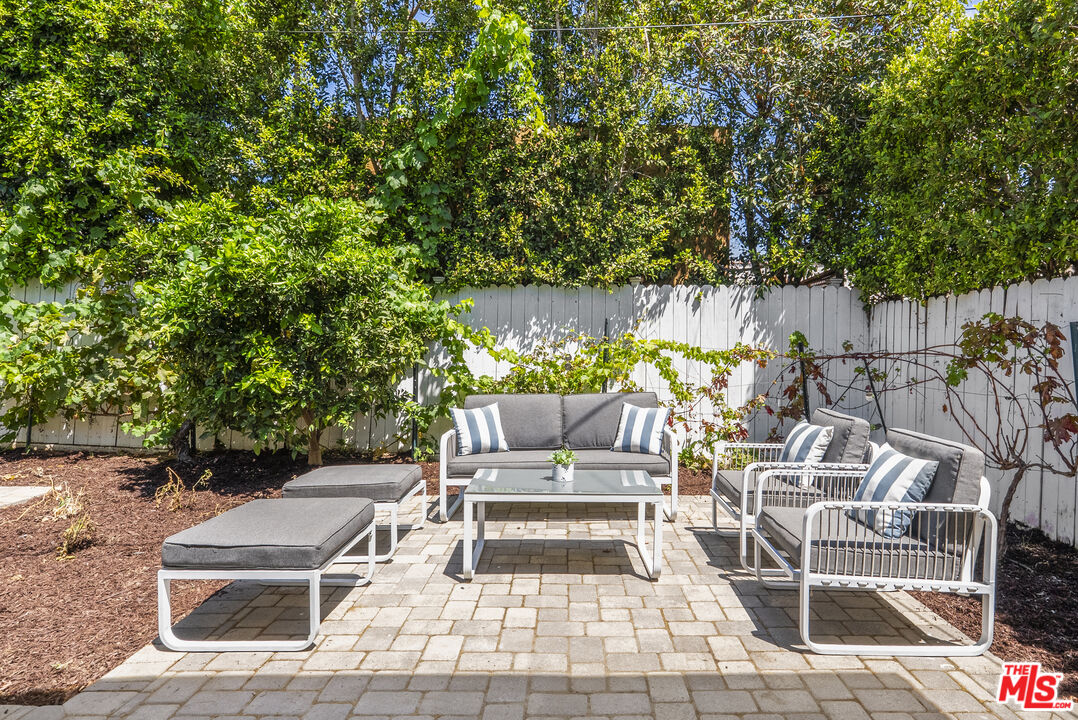
Outdoor patio with gray lounge seating, a paver terrace, mature trees, and a white privacy fence.
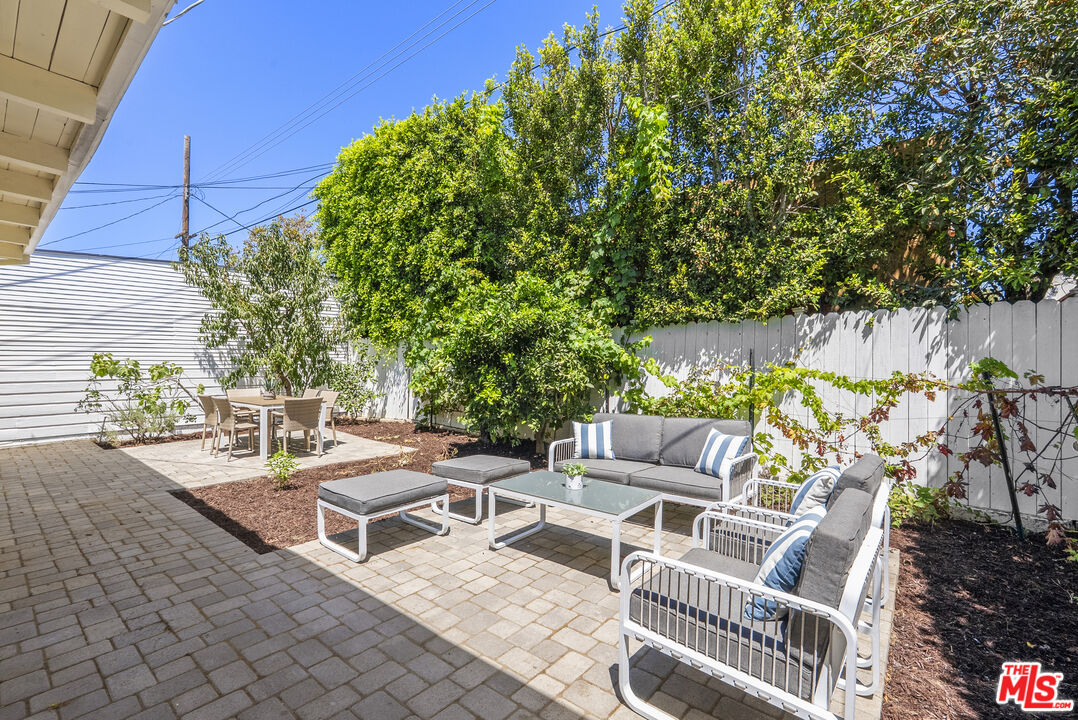
Backyard patio with gray outdoor seating, stone pavers, and mature trees along a white fence.
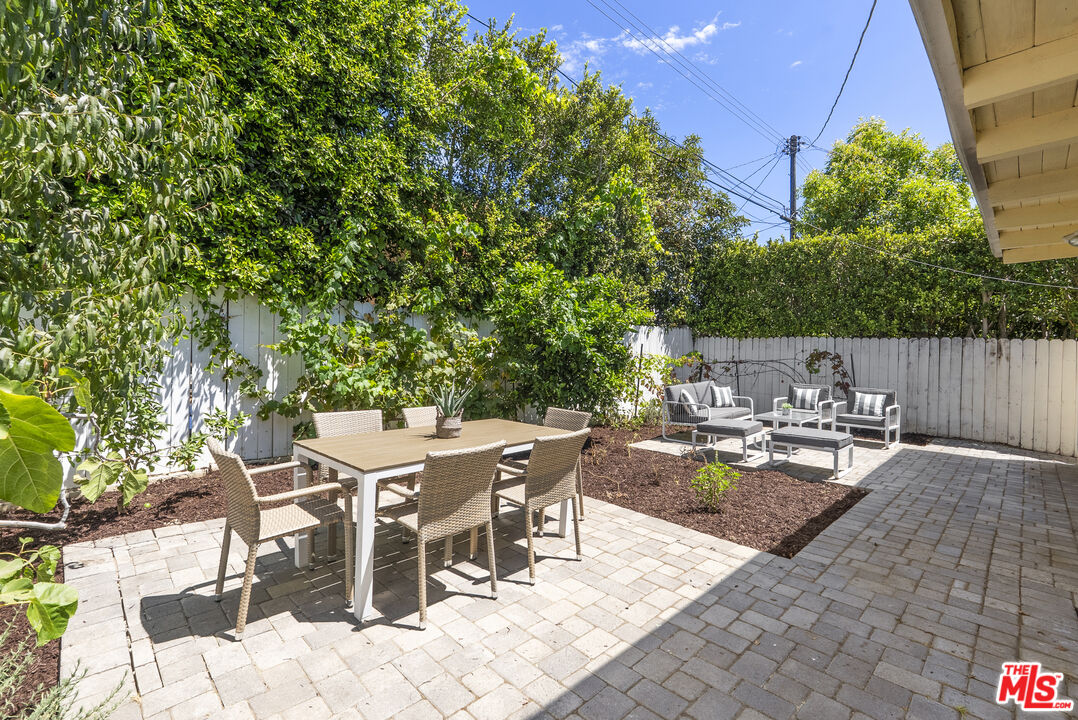
Backyard patio with a wicker dining set, separate lounge seating, and dense greenery along white fencing.
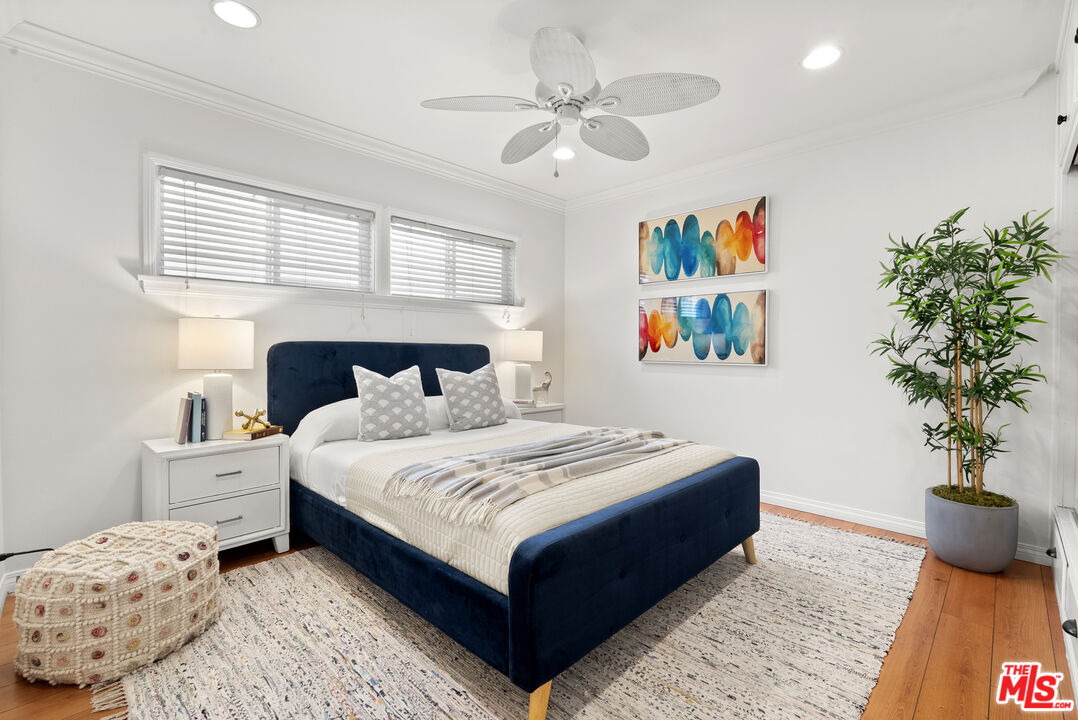
Staged bedroom with a navy upholstered bed, colorful abstract art, and a potted plant.
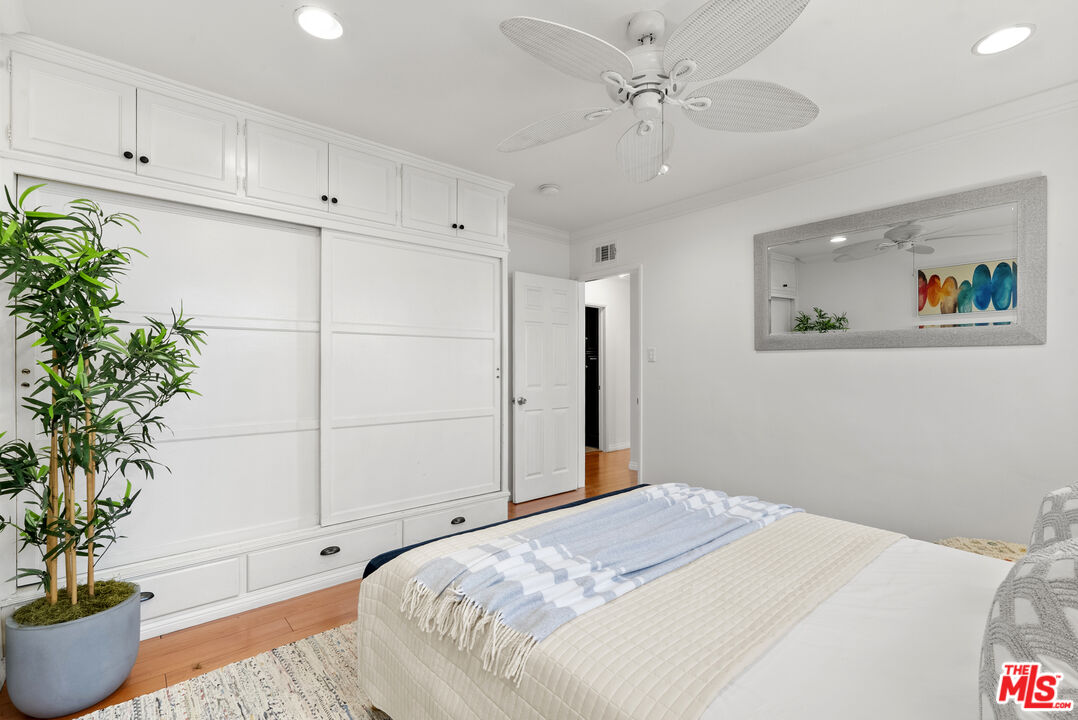
Bedroom with white built-in storage, a ceiling fan, and a bed with a blue-and-white throw.
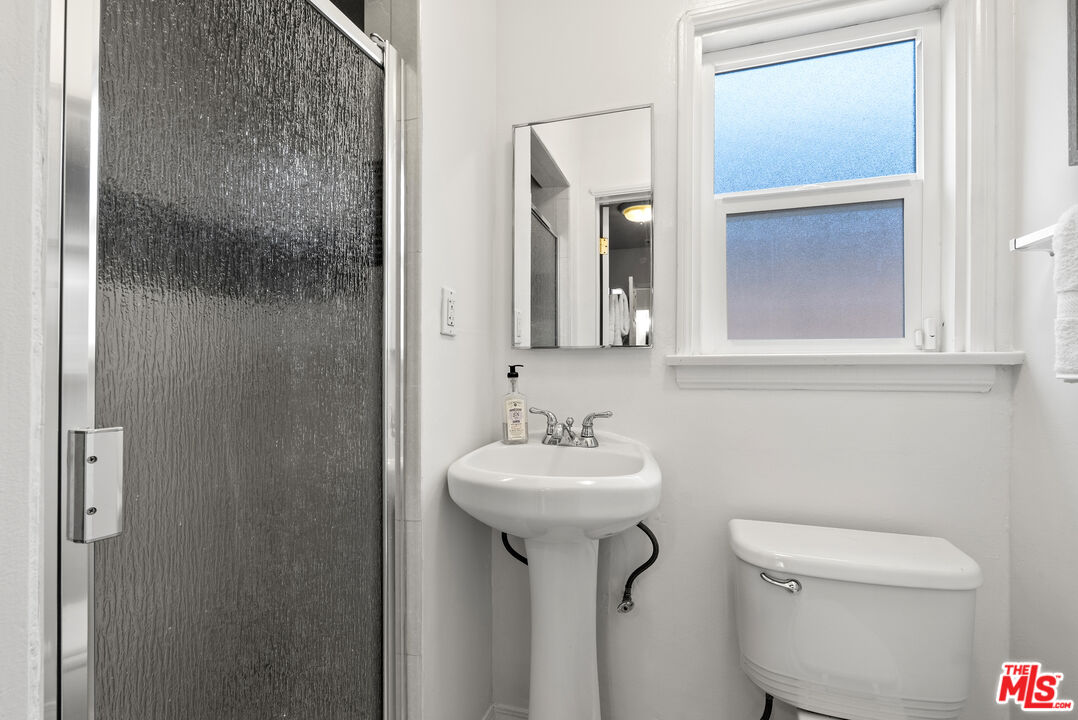
White bathroom with a textured-glass shower, pedestal sink, toilet, and tall window.
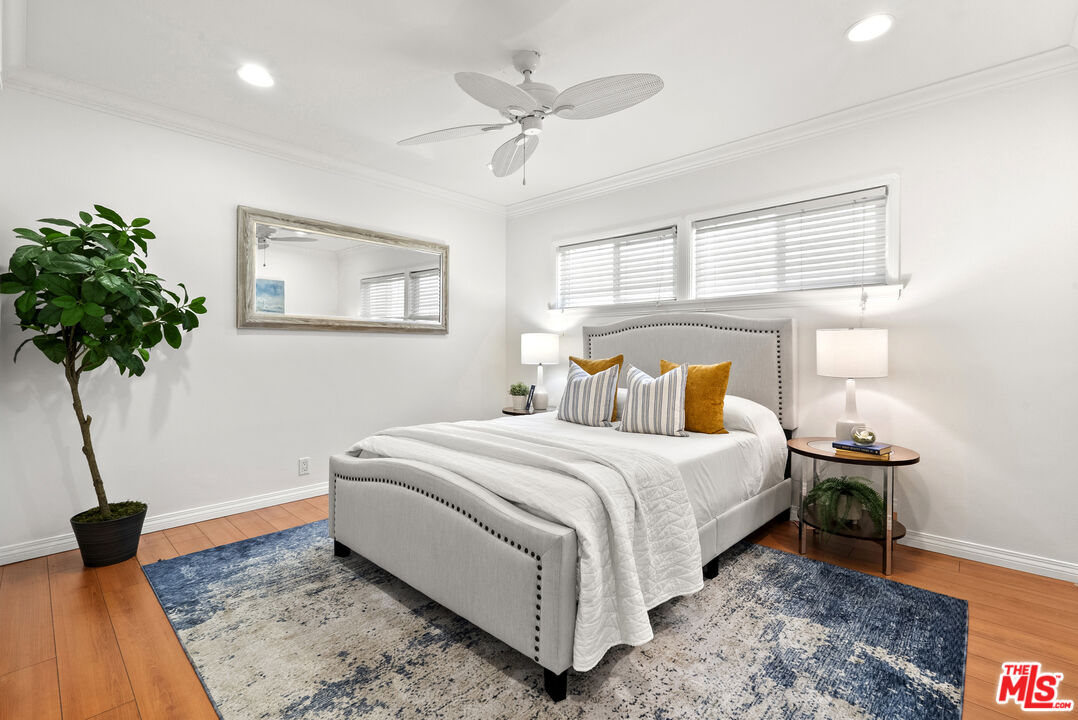
Staged bedroom with a white upholstered bed, mustard accent pillows, and a blue patterned rug.
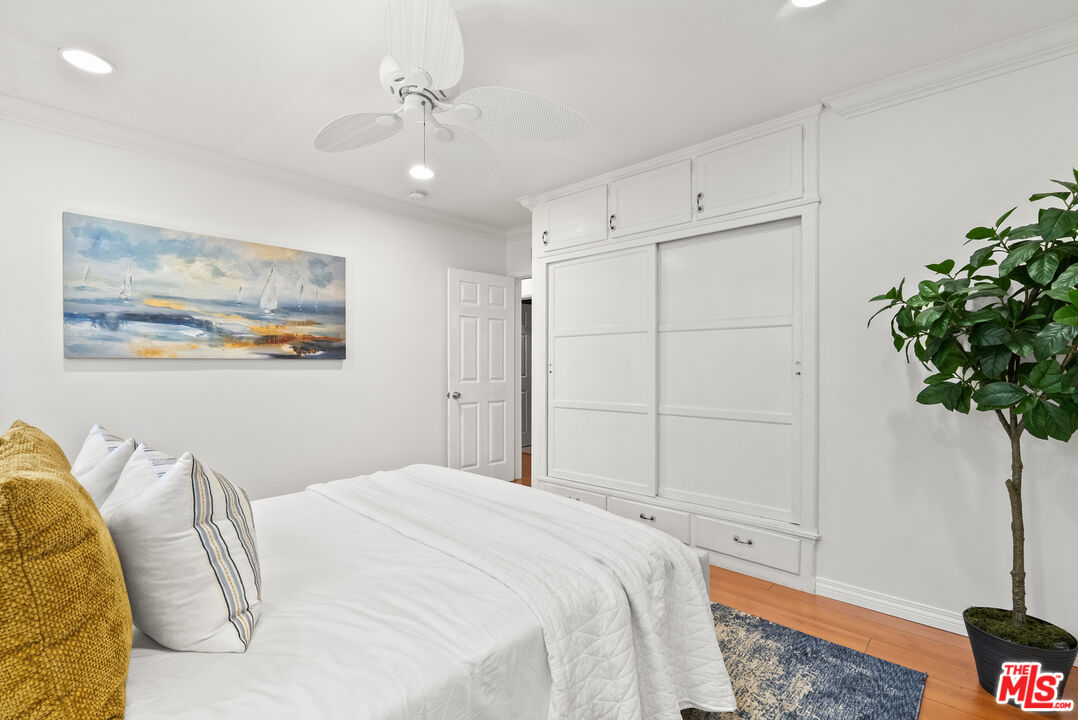
Bedroom with a white bed, built-in closets, coastal painting, and potted tree.
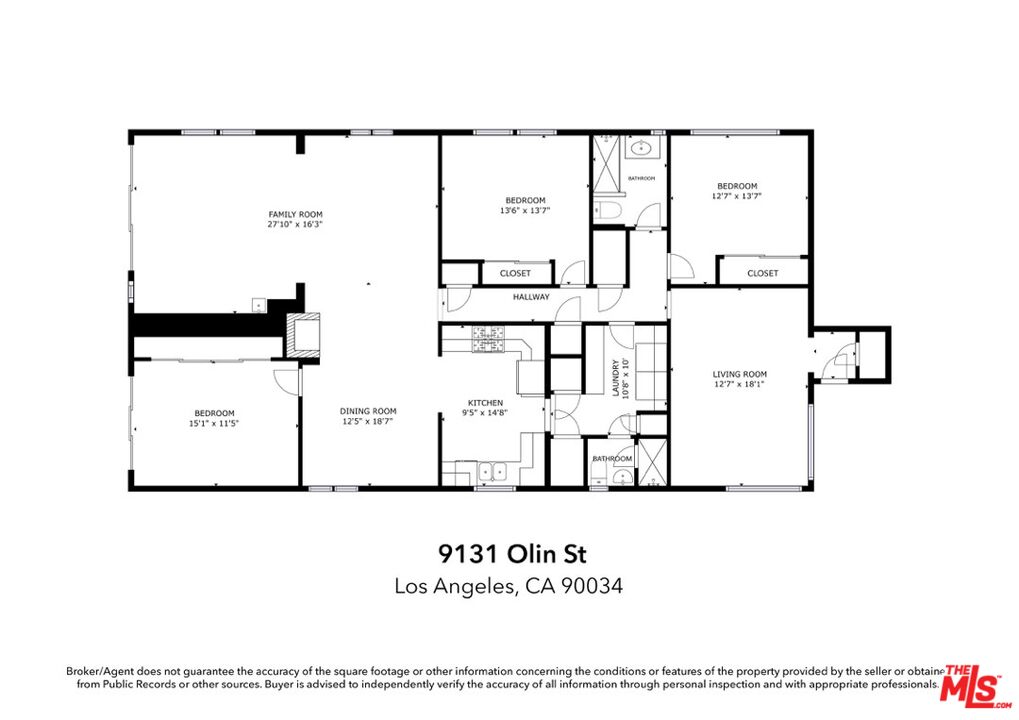
Floor plan of 9131 Olin St showing three bedrooms, two living areas, kitchen, dining room, and laundry.
Single-story home's front exterior with a wide garage and paved driveway.
SEE ALL PHOTOS
Open-plan living room with a central fireplace, hardwood floors, and sliding doors to a leafy patio.
Single-story home with a wide white garage door, paved driveway, and landscaped front yard.
Living room with white seating, plantation shutters, a large rug, and warm wood floors.
Staged living room with a white sofa, armchairs, plantation shutters, and a large potted plant.
Staged living room with white seating, a dark wood coffee table, and plantation shutters.
Staged bedroom with a gray upholstered bed, patterned rug, and sliding glass doors to a patio.
Bathroom with a frosted-glass shower, dark wood vanity, and orchid by the window.
Dining room with a six-chair table, abstract wall art, and plantation shutters.
Kitchen with rich wood cabinets, granite counters, and stainless steel appliances.
Kitchen with dark wood cabinets, stone counters, and a sink beneath a window with white blinds.
Laundry room with stainless-steel washer and dryer beneath dark wood cabinets.
Open-plan dining and living room with a glass table, white chairs, and central fireplace.
Staged living room with gray seating, a round glass coffee table, and warm wood floors.
Staged living room with a white sectional, geometric rug, and glass doors to a leafy patio.
Outdoor patio with gray lounge seating, a paver terrace, mature trees, and a white privacy fence.
Backyard patio with gray outdoor seating, stone pavers, and mature trees along a white fence.
Backyard patio with a wicker dining set, separate lounge seating, and dense greenery along white fencing.
Staged bedroom with a navy upholstered bed, colorful abstract art, and a potted plant.
Bedroom with white built-in storage, a ceiling fan, and a bed with a blue-and-white throw.
White bathroom with a textured-glass shower, pedestal sink, toilet, and tall window.
Staged bedroom with a white upholstered bed, mustard accent pillows, and a blue patterned rug.
Bedroom with a white bed, built-in closets, coastal painting, and potted tree.
Floor plan of 9131 Olin St showing three bedrooms, two living areas, kitchen, dining room, and laundry.
Single-story home's front exterior with a wide garage and paved driveway.
For Sale

9131 Olin St

9131 Olin St, Los Angeles, CA 90034

$1,750,000
Set on a charming residential street west of Robertson Boulevard, this inviting single-level home offers nearly 2,000 square feet of living space in the desirable Beverly wood area and award-winning Castle Heights Elementary School district. The 3-bedroom, 2-bathroom home features a separate living room, open kitchen with abundant cabinetry, generous countertop space and pantry, plus adjoining dining and family rooms. A versatile den opening to the backyard offers excellent potential for a future fourth bedroom or home office. The primary bedroom overlooks the private backyard, where newer pavers provide ample space for outdoor dining, entertaining and relaxing. An attached garage adds convenience. Ideally located near Beverly Hills, Century City and Culver City, with easy access to Robertson Boulevard dining and shops, Downtown Culver City, Metro and the 10 Freeway.

10/18/2026 1:00PM - 4:00PM PDT

10/20/2026 11:00AM - 2:00PM PDT

3
beds

2
baths

1,987 Sq.Ft. LIVING AREA

5,001 Sq.Ft. lot

Joel Cooper

Joel Cooper

Dorit  Cooper

Dorit Cooper

Features & Amenities

Interior

  • total bedrooms3
  • Total bathrooms2
  • full bathroom1
  • three quarter bathroom1
  • Laundry room Laundry Area
  • Flooring Tile, Mixed
  • Fireplace Family Room
  • APPLIANCES Antenna, Dishwasher, Dryer, Freezer, Garbage Disposal, Microwave, Washer, Refrigerator, Cable

Area & Lot

  • Status For Sale
  • OPEN HOUSE

    10/18/2026 1:00PM - 4:00PM PDT

    10/20/2026 11:00AM - 2:00PM PDT

  • Living Area1,987 Sq.Ft.
  • Lot Area5,001 Sq.Ft.
  • MLS® ID26992741
  • TypeResidential
  • YEAR BUILT1952
  • NeighborhoodBeverlywood
  • Architecture StylesMid-Century
  • View DescriptionNone
  • School DistrictLos Angeles Unified

Exterior

  • STORIES1
  • water SourcePublic
  • PoolNone
  • parkingDriveway, Garage Is Attached, Side By Side
  • HEAT TYPECentral
  • AIR CONDITIONINGCentral
  • sewerIn Street
  • security FeaturesCarbon Monoxide Detector(s), Smoke Detector

Financial

  • Sales Price$1,750,000
  • Zoning LAR1
Single-story home with a wide white garage door, paved driveway, and landscaped front yard.

Schedule a Showing

We would love to show you our beautiful property. Please select your preferred date and time below. An agent will be in touch shortly to confirm your appointment.

Schedule a Showing

We would love to show you our beautiful property. Please select your preferred date and time below. An agent will be in touch shortly to confirm your appointment.

Thank you for your interest in 9131 Olin St, Los Angeles, CA 90034. We are reviewing your request and will be in touch shortly!

Mortgage Calculator

Estimate your monthly mortgage payment, including the principal and interest, property taxes, and HOA. Adjust the values to generate a more accurate rate.

All estimates are provided for informational purposes only. Actual amounts may vary.
$0,000 Your Payment 20 15 65
$0,000 Your Payment

Beverlywood

It is a district on the Westside of the city of Los Angeles, California within the West Los Angeles subregion.

Explore

WORK WITH US

With unmatched expertise and a client-focused approach, we guide you through every step of your real estate journey to make your vision a reality.

Follow Us on Instagram